
A stamp is the one thing on a flange or a fitting that cannot be reissued. An invoice can be rewritten and a certificate can be reprinted. The characters punched into the steel stay there for the life of the part, and they are what a buyer reads first when the crate is opened.
Three people read the same stamp for three different reasons. The receiving clerk reads it against the packing list. The QA engineer reads it against the 3.1 certificate. The welder reads it against the isometric drawing, to confirm grade and wall thickness before the bevel goes under the torch. The two lines below are on parts in our own stock, and every character in them carries a decision.
A flange stamped 3″ CL150 A105, ASME B16.5
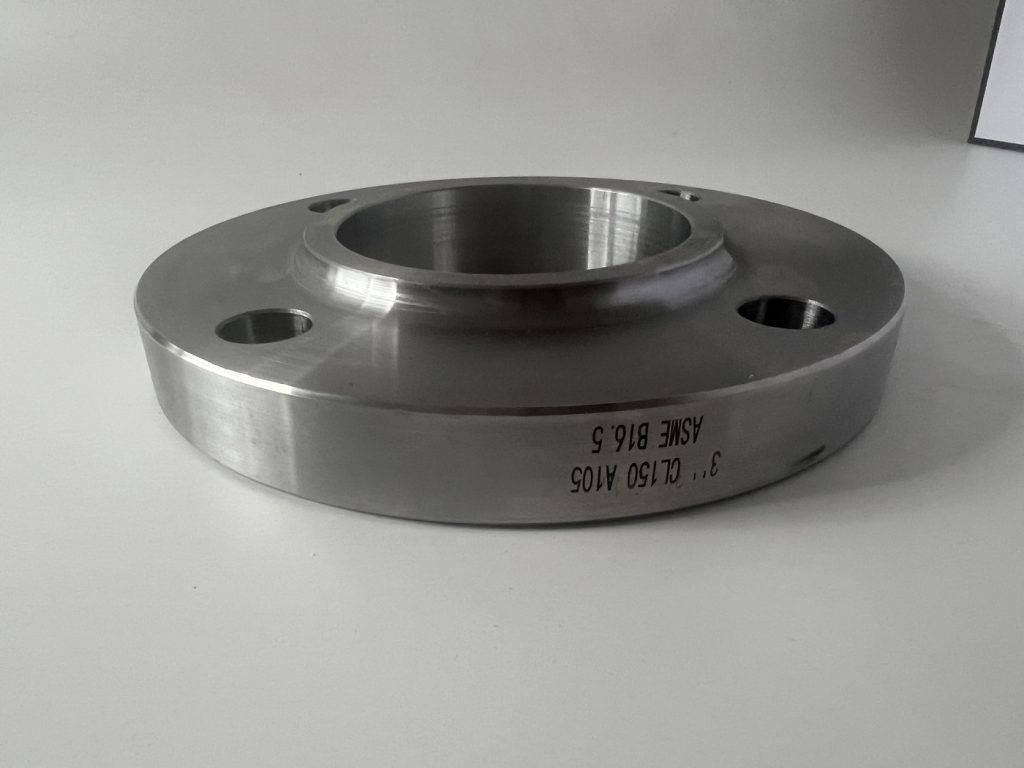
The first line gives three things: 3″ for size, CL150 for pressure class, A105 for grade. The second line gives the dimensional standard, ASME B16.5.
3″ is the nominal pipe size. It is not the outside diameter. A 3″ Class 150 weld neck flange measures 190 mm across the flange face, because the flange has to fit around a 3″ pipe and still carry a ring of bolt holes outside it. A supplier who quotes a 3″ flange as a 3″ disc of steel has never made one.
CL150 is a pressure class under B16.5 and it is not the same as PN16 under EN 1092-1. The two are often treated as equivalent and they do not interchange. At 3″ the Class 150 flange carries 4 bolt holes on a 152.4 mm bolt circle; the DN80 PN16 carries 8 bolts on a 160 mm circle. A flange drilled to one pattern will not bolt to a valve drilled to the other, and the error appears at assembly, after the pipe has been cut to length.
A105 is the material grade: forged carbon steel to ASTM A105, used for flanges. Fittings are A234 WPB. A fitting stamped A105, or a flange stamped A234, is a marking error and the inspection should stop there. The two grades are close, but the carbon ceiling is not the same: 0.35% for A105 and 0.30% for A234 WPB. A mill that treats them as one material will eventually ship one as the other.
ASME B16.5 covers 1/2″ through 24″. A 26″ flange cannot be B16.5. Above 24″ the dimensional standard is ASME B16.47, series A or B, and the bolt circle is different in both series. A 26″ flange stamped B16.5 was either marked from the wrong drawing or marked by someone who did not check the size range.
Face type is not one of the markings B16.5 requires. Manufacturer, material grade, class, size, B16.5 and the heat number are; RF, FF or RTJ is not on that list, and most mills leave it off. The step between RF and FF is 1.6 mm on Class 150 and 300 and 6.4 mm from Class 400 up, which is why the class has to be read together with the face. RF, FF and RTJ sit on three different seating rules, and the class decides which one the face belongs to. Set a raised face against a flat face and the two meet on the boss alone, with the outer part of the gasket unloaded; that joint fails at hydrotest rather than in service.
A fitting stamped GT 90LR 2″ STD A234 WPB ASME B16.9 625873
Two lines, seven pieces of information. This is the marking that tells a welder everything he needs before he picks up the grinder.
| Marking | What it tells you |
|---|---|
| GT | Mill mark. Identifies who made the part, not who sold it. |
| 90LR | 90 degree elbow, long radius. The short radius version is stamped 90SR. |
| 2″ | Nominal pipe size, not outside diameter. |
| STD | Wall thickness designation under ASME B36.10M. |
| A234 WPB | Material grade, ASTM A234 WPB, wrought carbon steel for fittings. |
| ASME B16.9 | Dimensional standard for the fitting. |
| 625873 | Heat number. This is the number the certificate has to carry. |
90LR against 90SR is not cosmetic. For a 2″ elbow the centre-to-face distance is 76 mm long radius and 51 mm short radius. A line routed for LR will not close with an SR in the same place, and the reverse is also true, so a substitution decided on site without telling the designer moves the whole spool.
STD is a wall thickness designation, not a schedule, and the two part company at 12″. Up to and including 10″, STD and Sch 40 are the same wall. At 12″, STD is 9.53 mm and Sch 40 is 10.31 mm. A requisition that reads “12 inch, STD” cannot be quoted as Sch 40 without a question back to the buyer, and the weight and the price both move with that 0.78 mm.
The heat number is the last group on the line, and it is the one that matters six months later. It appears on the 3.1 certificate, on the invoice line when the buyer asks for it, and in the mill’s own test record. When the characters on the part and the characters on the paper do not agree, the certificate does not cover that part, and no amount of filing fixes it after the crate has left.
A tee stamped A/SA234 WPB, 2-1/2″ SCH STD
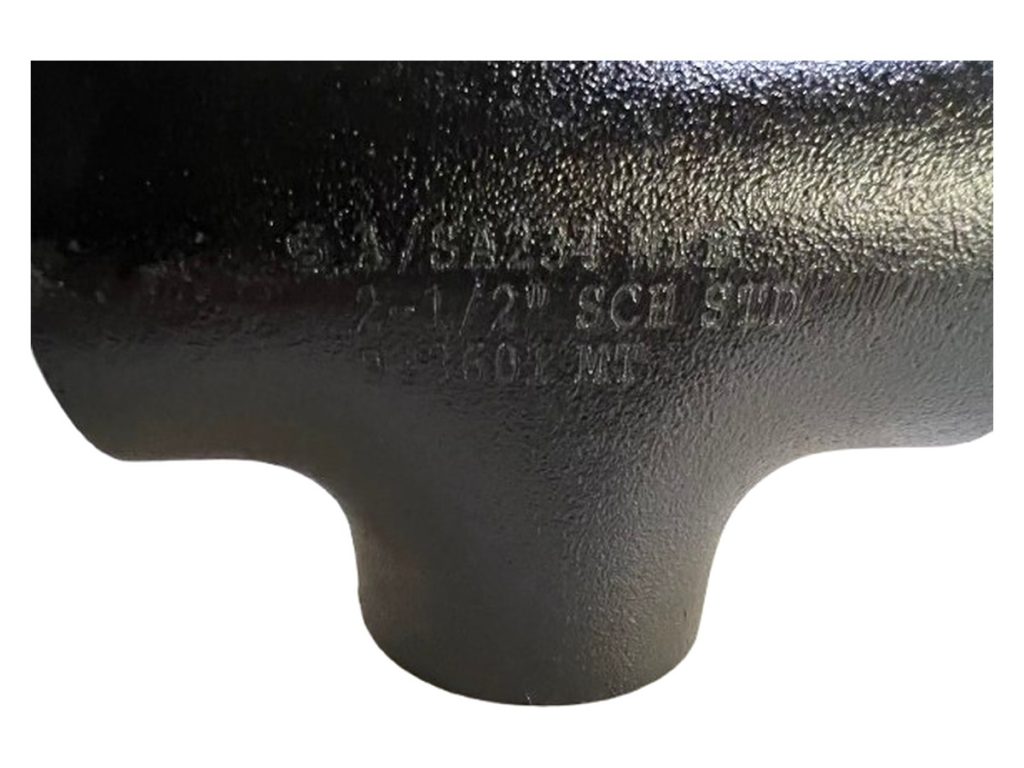
The double designation A/SA is not two materials. A234 is the ASTM number and SA234 is the ASME number for the same specification. On a part built to an ASME code both markings are accepted, and many mills punch them together so one fitting can go to either market. Receiving clerks who read A/SA as a grade change send back sound parts.
The size on this tee is 2-1/2″, not 2″. A reducing tee carries both sizes, written as 3″ x 2-1/2″. A tee with a single size stamped on it is an equal tee, and ordering a 2-1/2″ equal tee when the branch is meant to be smaller puts a full-size branch on the line.
Where the stamp goes, and where it must not
A flange carries its stamp on the outside diameter, on the machined band between the bolt holes. That band is not a sealing face and not a welding face, so a punch there changes nothing about how the part works.
Three places are off limits. The raised face or the ring groove, because any indentation there becomes a leak path. The bevel end, because a punch mark within 15 mm of the bevel sits inside the weld preparation and acts as a notch at the point of highest stress. And the bore, because on smaller sizes the wall is thin enough that a punch reduces it measurably.
Fittings are stamped on the straight body between the bevel and the crotch. On thin wall and small size parts a chisel punch is not used at all. The marking is applied by low stress dot peen or by laser, which leaves a shallow pattern rather than a notch. A thin-wall stainless elbow that arrives with a deep chisel stamp has a manufacturing fault, not a marking preference.
When the stamp is wrong
Grinding it off and stamping again is the repair that makes things worse. Grinding removes wall thickness from a part that was accepted at a minimum, and it leaves a patch that looks different from the surface around it. A QA engineer who sees a ground area next to fresh characters stops the inspection, and the explanation takes longer than the rejection would have.
There are two clean options. Scrap the part. Or apply for a concession, with the buyer agreeing in writing, the deviation recorded on the certificate, and the correct marking applied by the mill rather than by the workshop that found the error.
Three mismatches that come up most
A105 on the part, A234 on the certificate. Two heats were mixed during packing. It is caught by reading the grade on the part against the grade in the certificate heading, not by weighing the crate.
Size or class that does not match the order. A Class 300 flange shipped against a Class 150 line item, or 2″ shipped against 2-1/2″. Both fit the same crate and both fail at assembly.
Four heats on the certificate, one heat on the parts. A mill that pours from several heats to fill one order has to mark each piece with its own heat, and a lot that carries one number across four heats has lost traceability even though every individual part is sound.
What to write in the purchase order
Four items in the PO remove most of this. The dimensional standard. The grade. The wall thickness designation. And one line requiring the heat number to be stamped on every part, with a 3.1 certificate for each heat. A line reading ASME B16.9, A234 WPB, Sch 40, heat number stamped on every fitting, EN 10204 3.1 per heat leaves nothing to argue about at receiving.
Before the crate is closed, three things are checked against each other: the characters on the part, the heat number on the certificate, and the line on the invoice. Three pieces from each crate, photographed at about 300 mm so the characters fill a third of the frame. A stamp that cannot be read in a phone photo cannot be read by a receiving clerk either.
We supply carbon steel flanges to ASME B16.5 and butt-weld fittings to ASME B16.9 from Cangzhou, Hebei, China, with EN 10204 3.1 certificates in which the heat number on the paper matches the one stamped on the part.
If a stamp on an incoming crate does not read the way this article describes, send a photo of it together with the certificate. We will tell you which character is wrong and what it should have been.
Janie
Mingyang Pipe Fittings
www.mingyangpiping.com
WhatsApp +86 158 3271 2953